
Carpentry and Joinery Services
Made to order in our own workshop
Jude St James Design is a carpenter for Ryde and the rest of the Isle of Wight. Our carpentry ranges from garden furniture and patterned screens to gates and gazebos; our joinery covers fitted storage, doors and windows. Below, every service sits beside a picture of something we have made.
Bespoke garden furniture
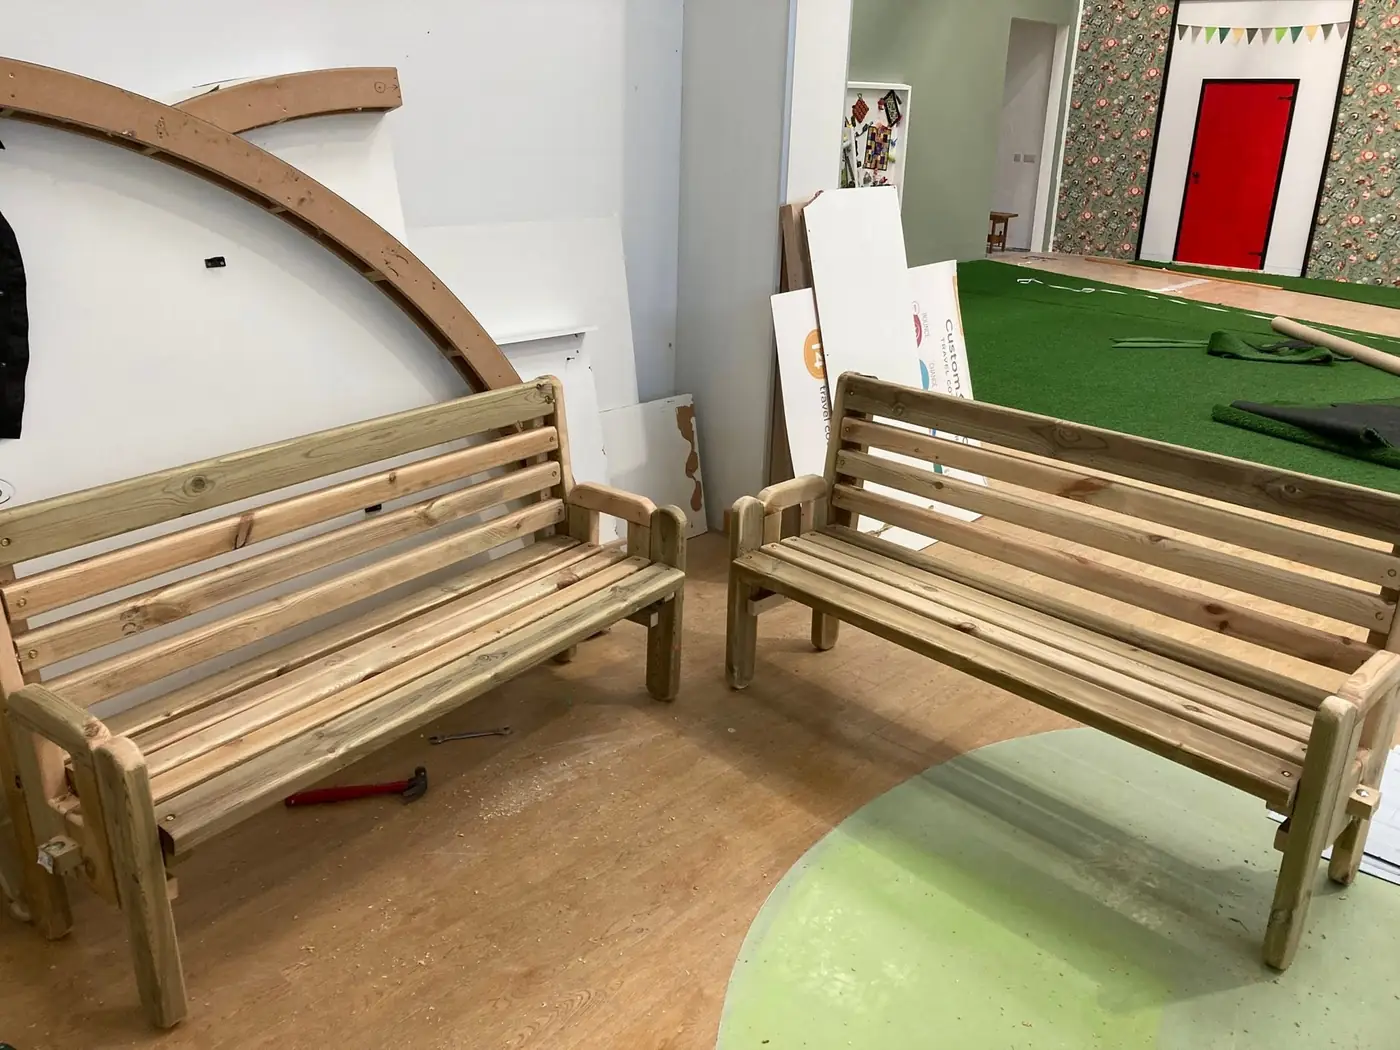
Garden furniture is the work you will see most of on our Facebook page. Benches come plain and slatted, with a half-circle cut through the back, or with a back made of patterned panels: a sun and its rays, a tree, a burst of leaves, painted in the colours you choose. Square picnic tables are built with a bench fixed to each side, so they seat a family and stay put on a lawn.
We also make sun loungers with an angled back, tall bistro tables, round and square table tops, and planters. If a favourite old table has a sound frame but a tired top, we can make a new top to fit it. Each piece is drawn up with you first, so the size, the pattern and the finish are yours.
Pieces we make
- Garden benches
- Square picnic tables
- Sun loungers
- Tables and table tops
- Planters
Made your way
- Size to suit your space
- Your choice of pattern
- Painted colours or natural timber
- Drawn up with you first

Decorative screens and panels
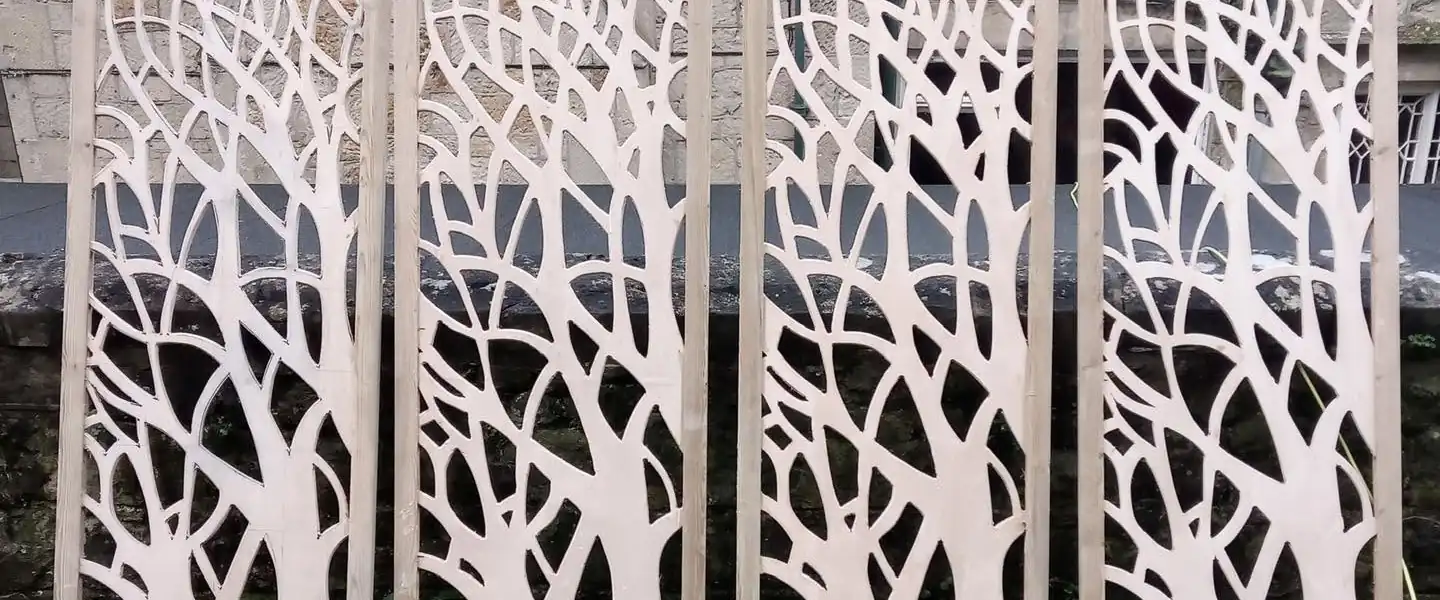
Our patterned panels begin as pencil drawings: tall trees, spreading branches, a rising sun, leaves bursting from the centre, or a geometric lattice. Once the design is right on paper it is cut in the workshop, framed and painted, in navy, green, cream, orange or any colour that suits your garden.
The panels go wherever you need a bit of privacy or a feature: along the top of a picket fence to add height, as freestanding screens, into the back of a bench, or framed into a gate. Because every panel is drawn for the space, a pattern can be stretched to a long run of fence or narrowed for a slim side return.
Where they go
- Fence toppers
- Privacy screens
- Bench backs
- Gate panels
- Indoor features
Patterns so far
- Trees and branches
- Sun and rays
- Leaf burst
- Geometric lattice
- Your own idea
Gates, fencing and bin stores
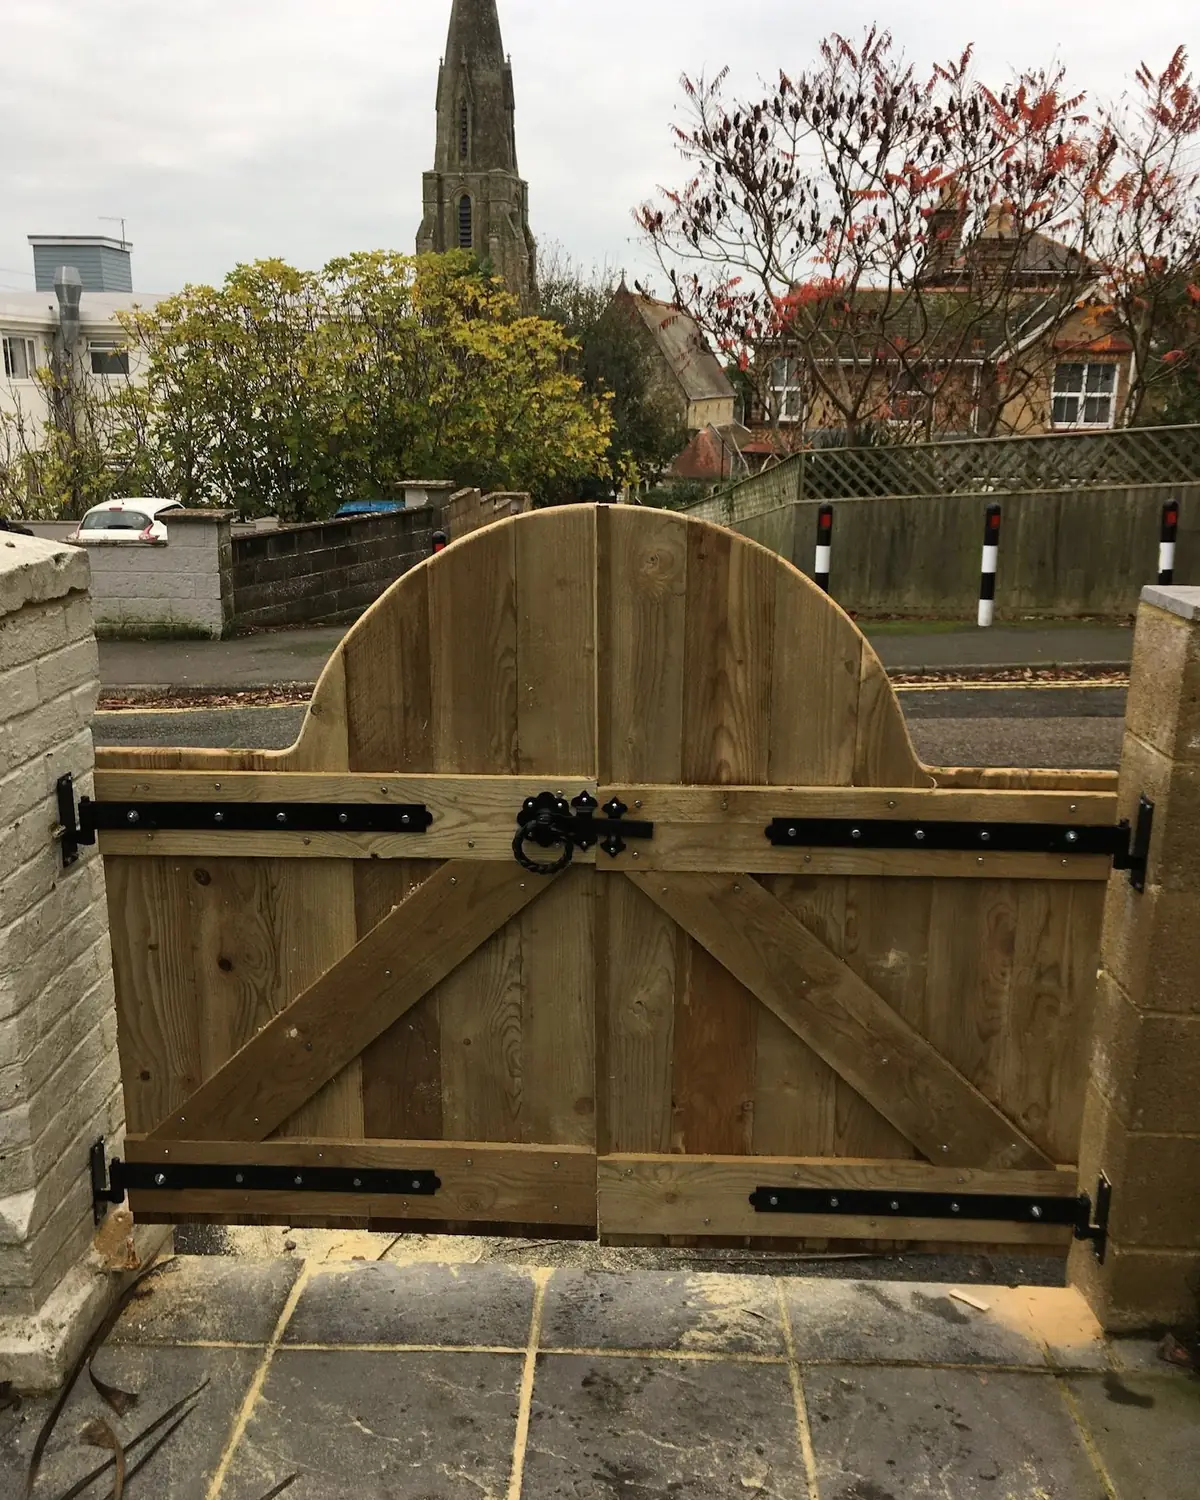
A gate is one of the first things anyone sees of your home, so it is worth having one made for the opening rather than bought off the shelf. We build ledged and braced timber gates, single or double, with curved tops that sweep up to meet in the middle, hung on heavy strap hinges with a ring latch.
For a more decorative entrance, our patterned screens can be framed into the gates themselves, in a painted frame of your colour. Horizontal slatted timber fencing tidies away bins and recycling beside a drive, and screens a corner of the garden without blocking all the light.
Gates
- Single and double gates
- Arched tops
- Ledged and braced
- Patterned screen gates
Fencing
- Horizontal slatted fencing
- Bin and recycling stores
- Fence toppers
- Side returns
Gazebos, pergolas and garden buildings
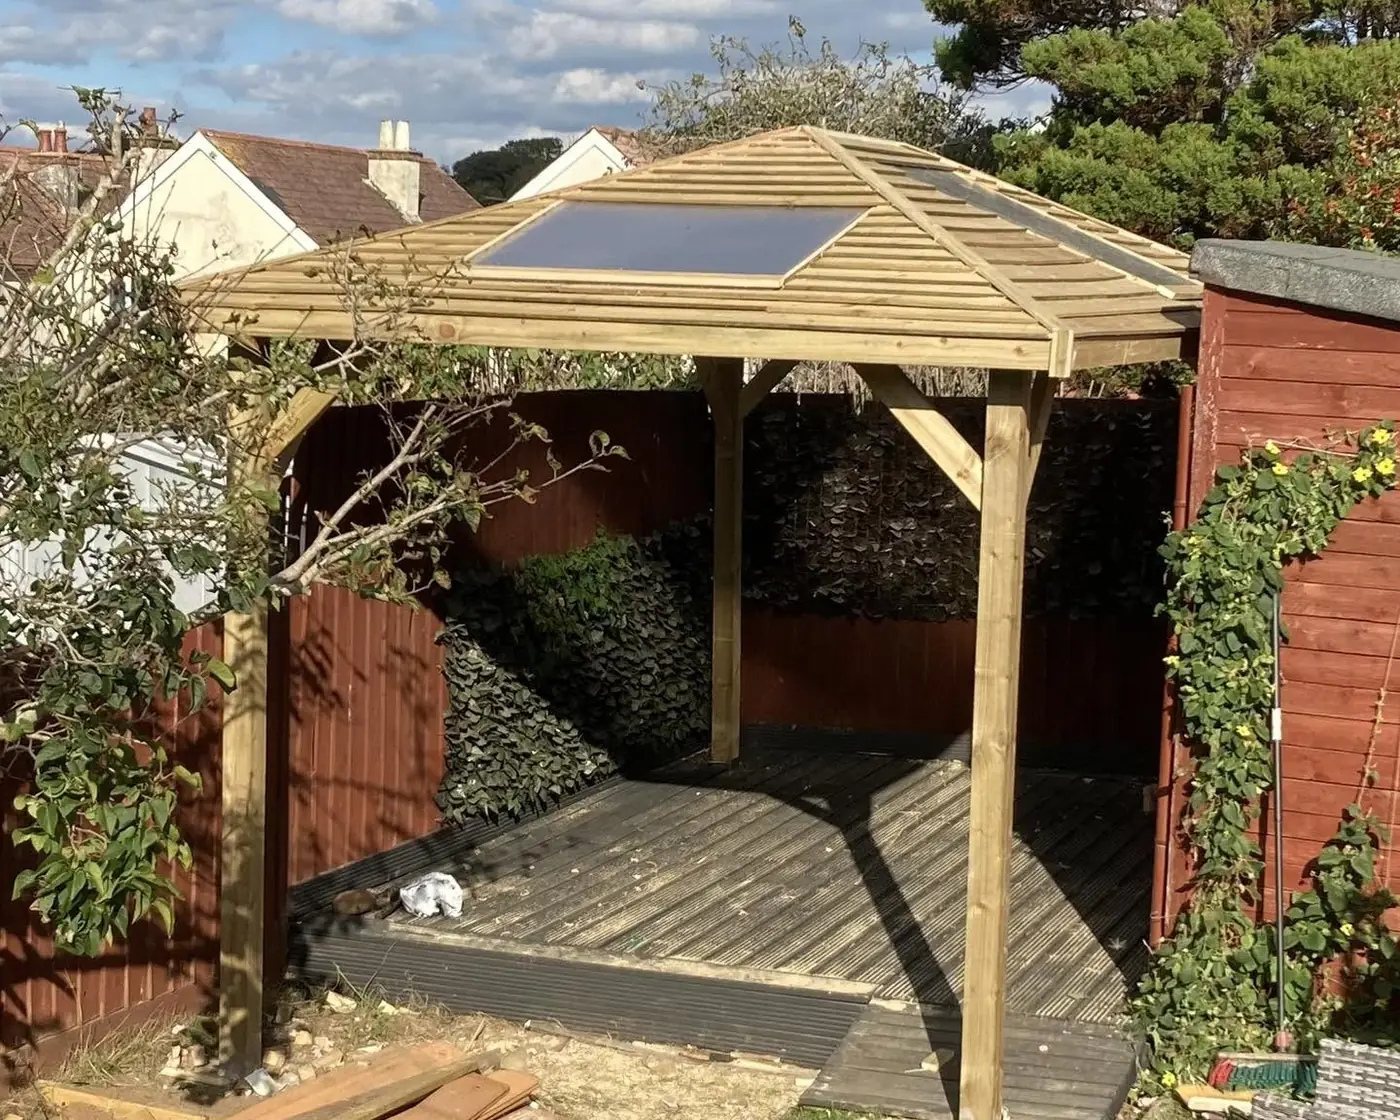
Some of our biggest builds stand in the garden: timber gazebos with hipped roofs, one with a roof light to keep the space bright, and pergolas over an outdoor dining area. We also build sheds for a narrow side passage, and the decking that a gazebo or garden building sits on.
Summerhouses, chalets and garden rooms are part of the work too, along with the joinery that goes inside them: a desk and shelves for a garden office, storage, and seating. As with everything we make, the building is drawn up with you first, so it fits the plot and the way you will use it.
Garden buildings
- Gazebos
- Pergolas
- Sheds
- Summerhouses and chalets
- Garden rooms
Around them
- Decking
- Desks and shelving inside
- Built-in seating
- Repairs to existing garden timber
Fitted wardrobes and interior storage
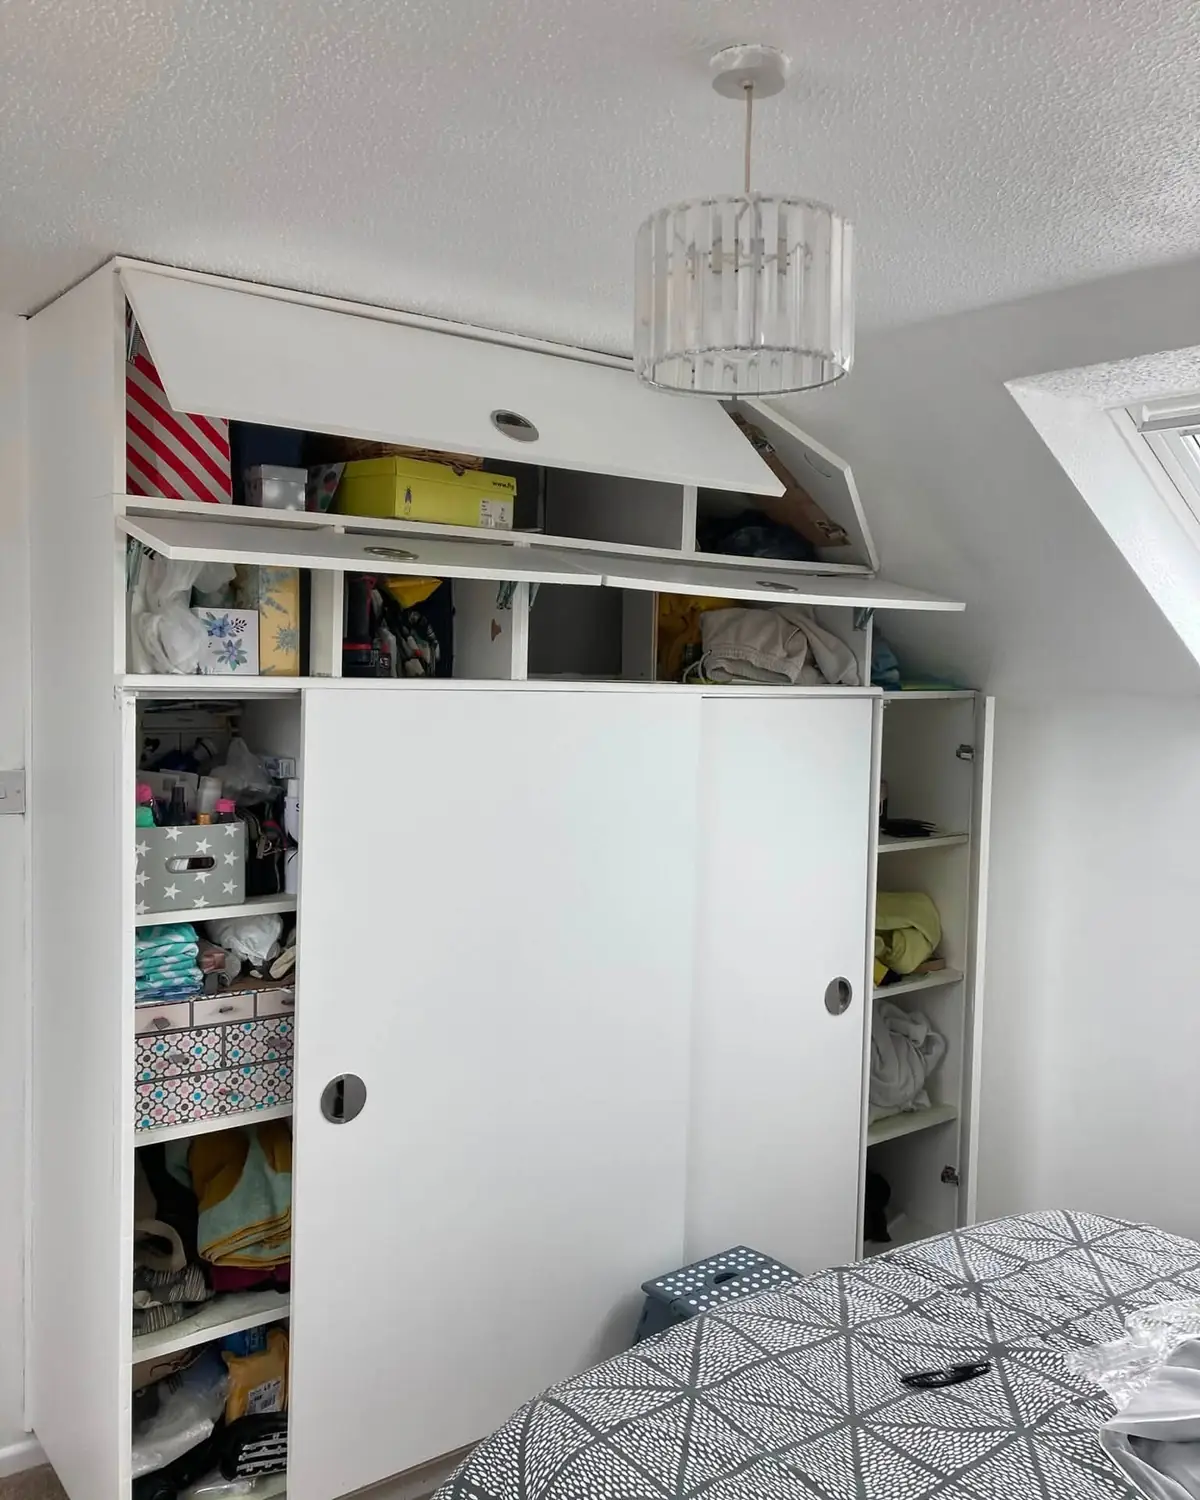
Inside the home, the joinery we are asked for most is storage that fits the awkward spaces. Under the stairs, we build pull-out drawers that follow the slope of the stairs and cupboards with flush doors, so a dead corner of the hall holds shoes, coats and the vacuum cleaner. In bedrooms, fitted wardrobes with sliding doors run from wall to wall and up to a sloping ceiling, with open shelving alongside.
We have fitted out loft rooms with cupboards and drawers built under the eaves, made floating desks for an alcove, corner desks, built-in bench seating and painted cupboard doors, and even a cabinet made like a beach hut. Tell us what needs a home and we will design the storage around it.
Storage we build
- Fitted wardrobes
- Under-stairs drawers and cupboards
- Loft room storage
- Built-in bench seating
Furniture inside
- Floating and corner desks
- Shelving
- Cupboard doors
- One-off pieces

Doors, windows and period joinery
Older homes often have doors and windows in sizes no shop stocks. We make them in the workshop to fit: ledged doors with a glazed panel, four-panel doors, panelled doors with glazed upper panels for a stone building, and timber window frames with glazing bars to match the old ones.
This is the period end of our work, alongside modern refurbishment throughout the house. If woodwork has seen better days, from a door to a garden gate or bench, we can also restore and repair it rather than replace it.
Made to fit
- Ledged doors
- Panelled doors
- Glazed doors
- Window frames
Also
- Period and modern refurbishment
- Restoration and repair
- Hanging and fitting
More from the workshop
Other pieces of carpentry and joinery we have made for island homes and gardens.
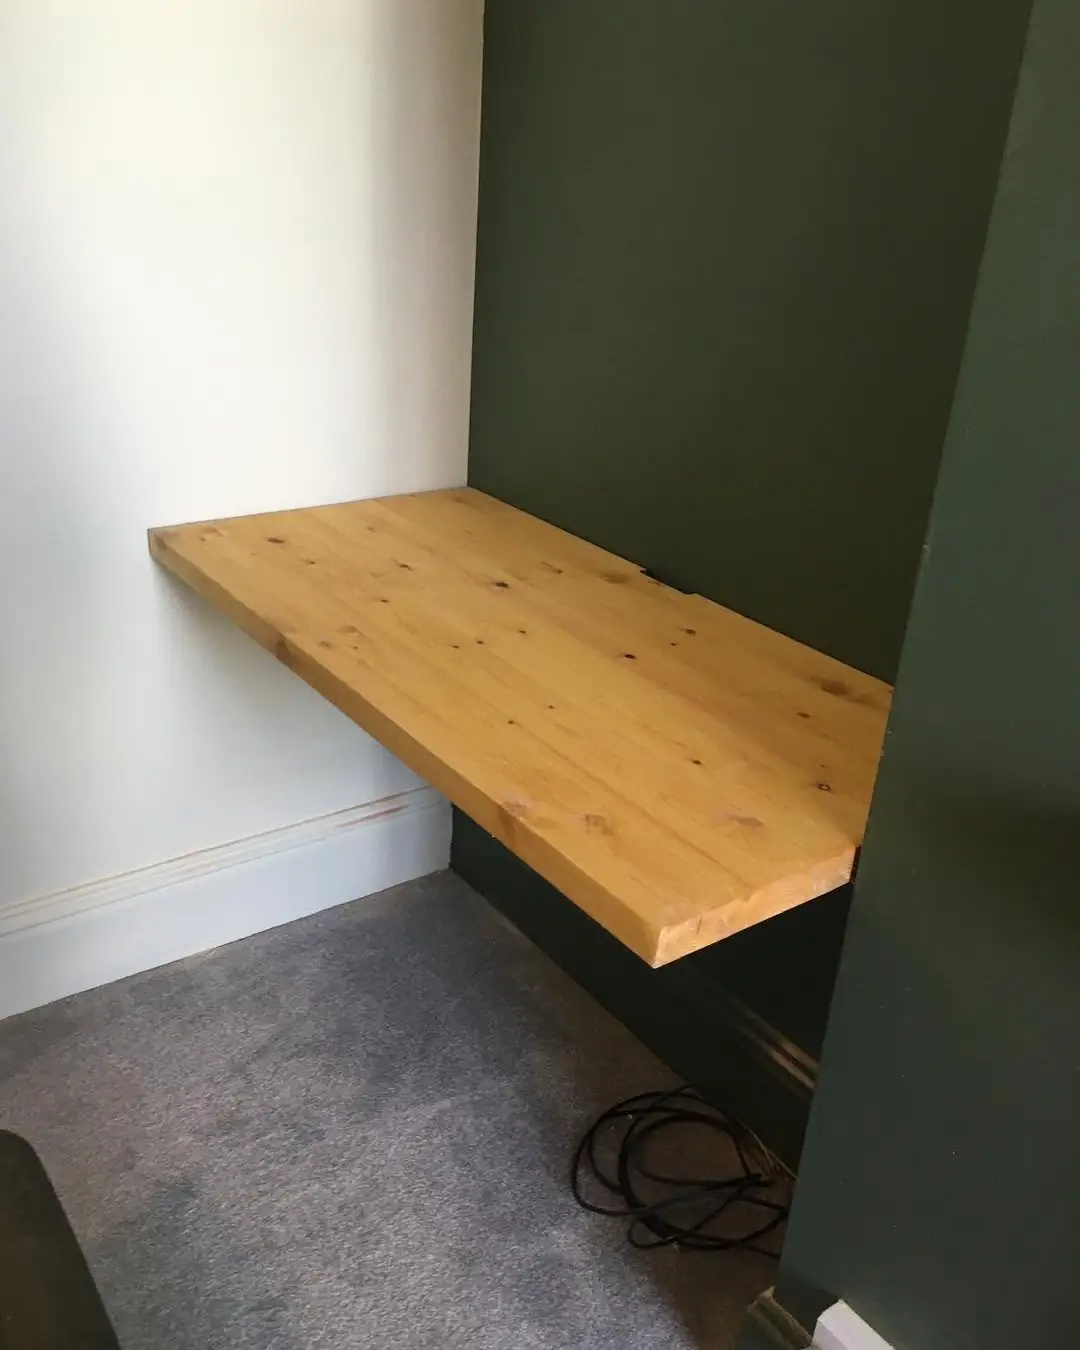
A floating desk in an alcove. 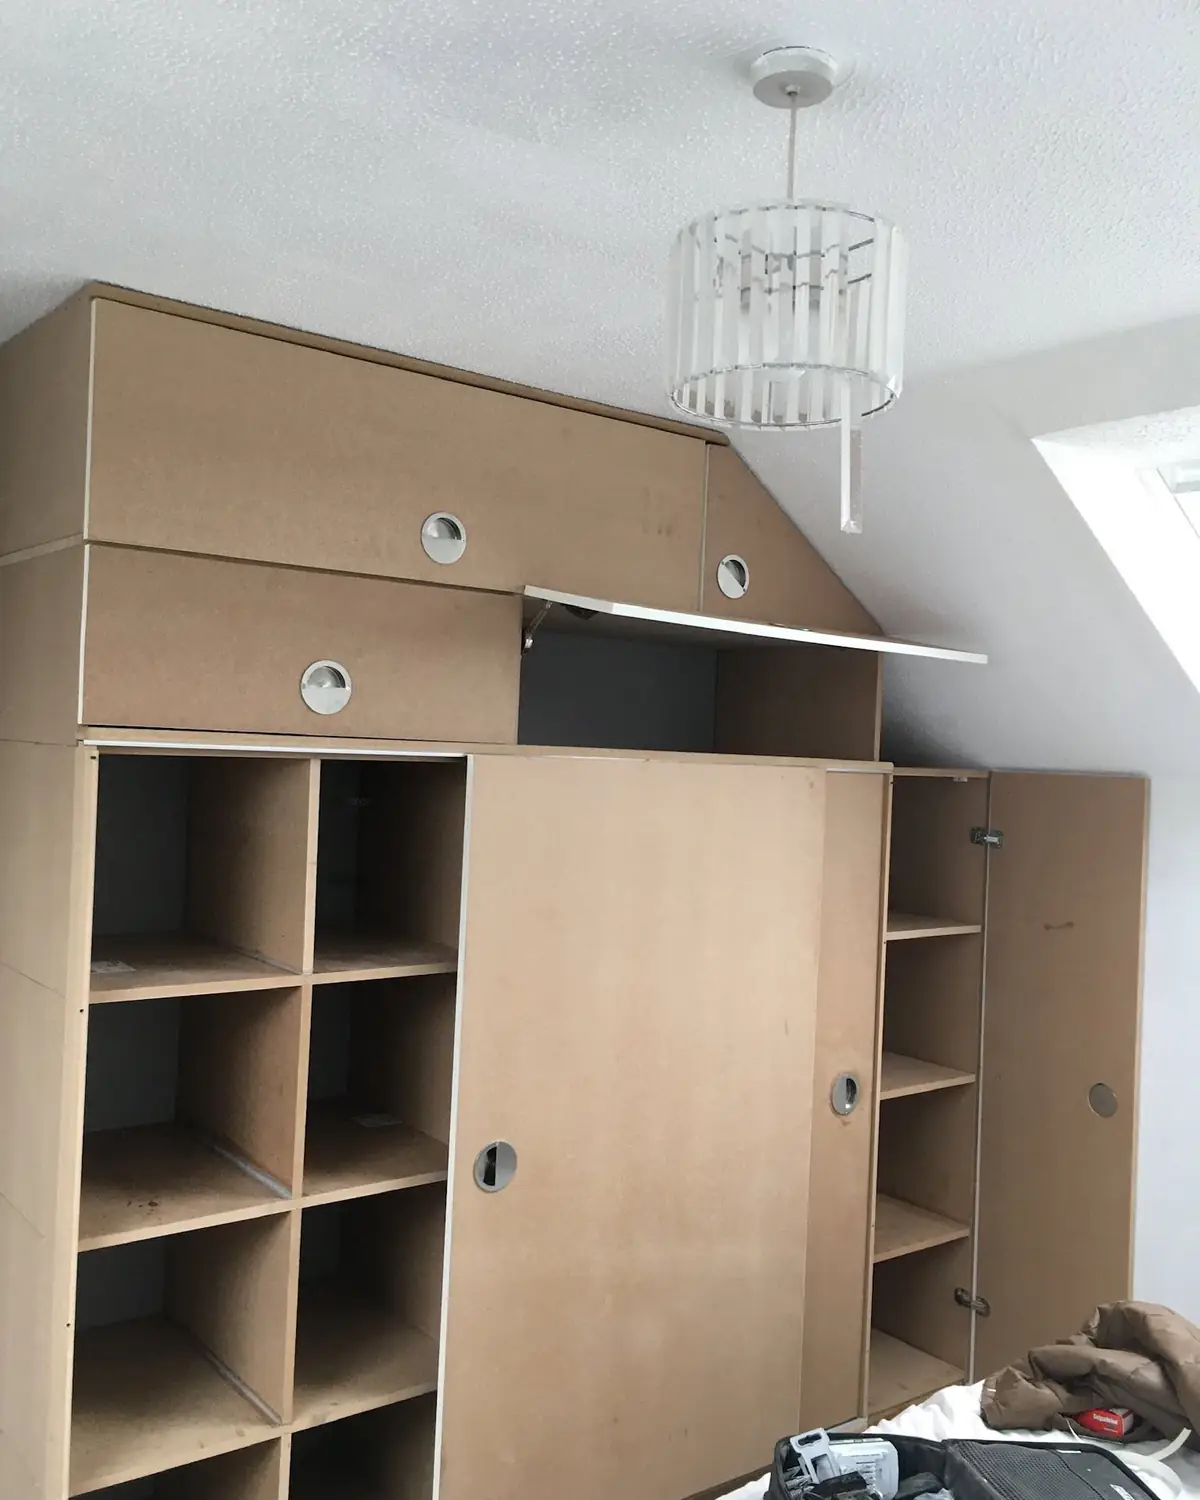
Storage built under the eaves of a loft room. 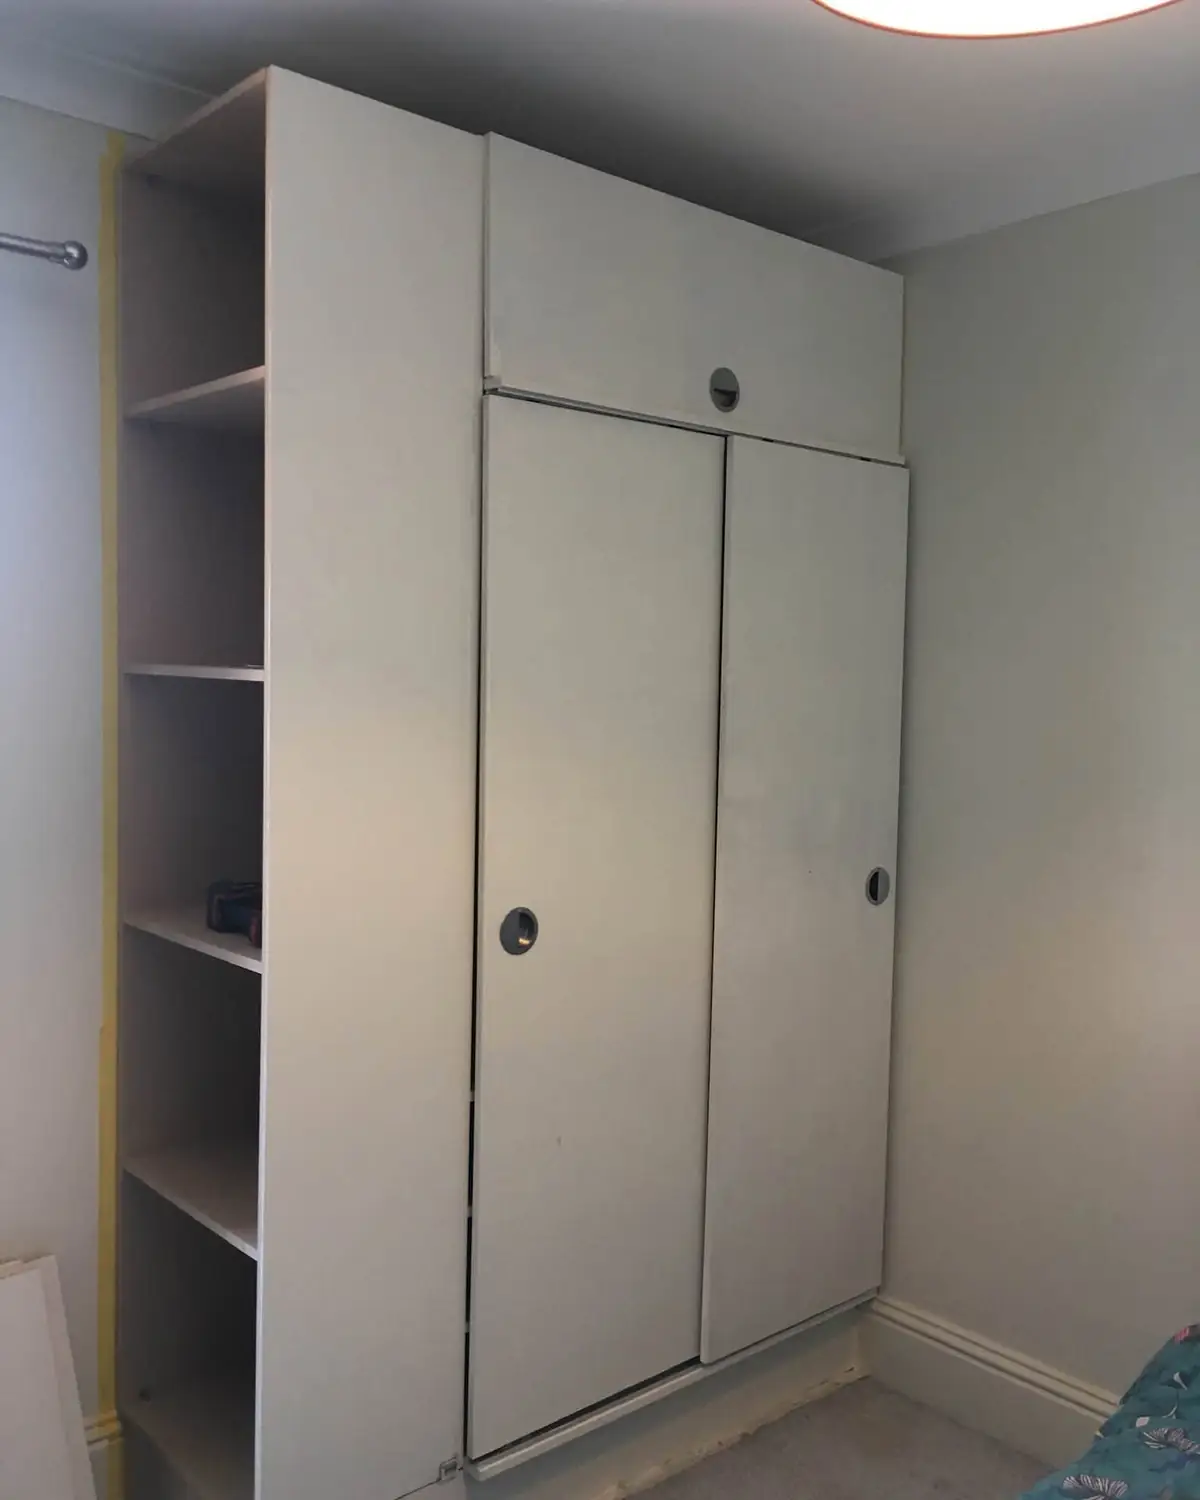
A wardrobe with sliding doors and open shelves. 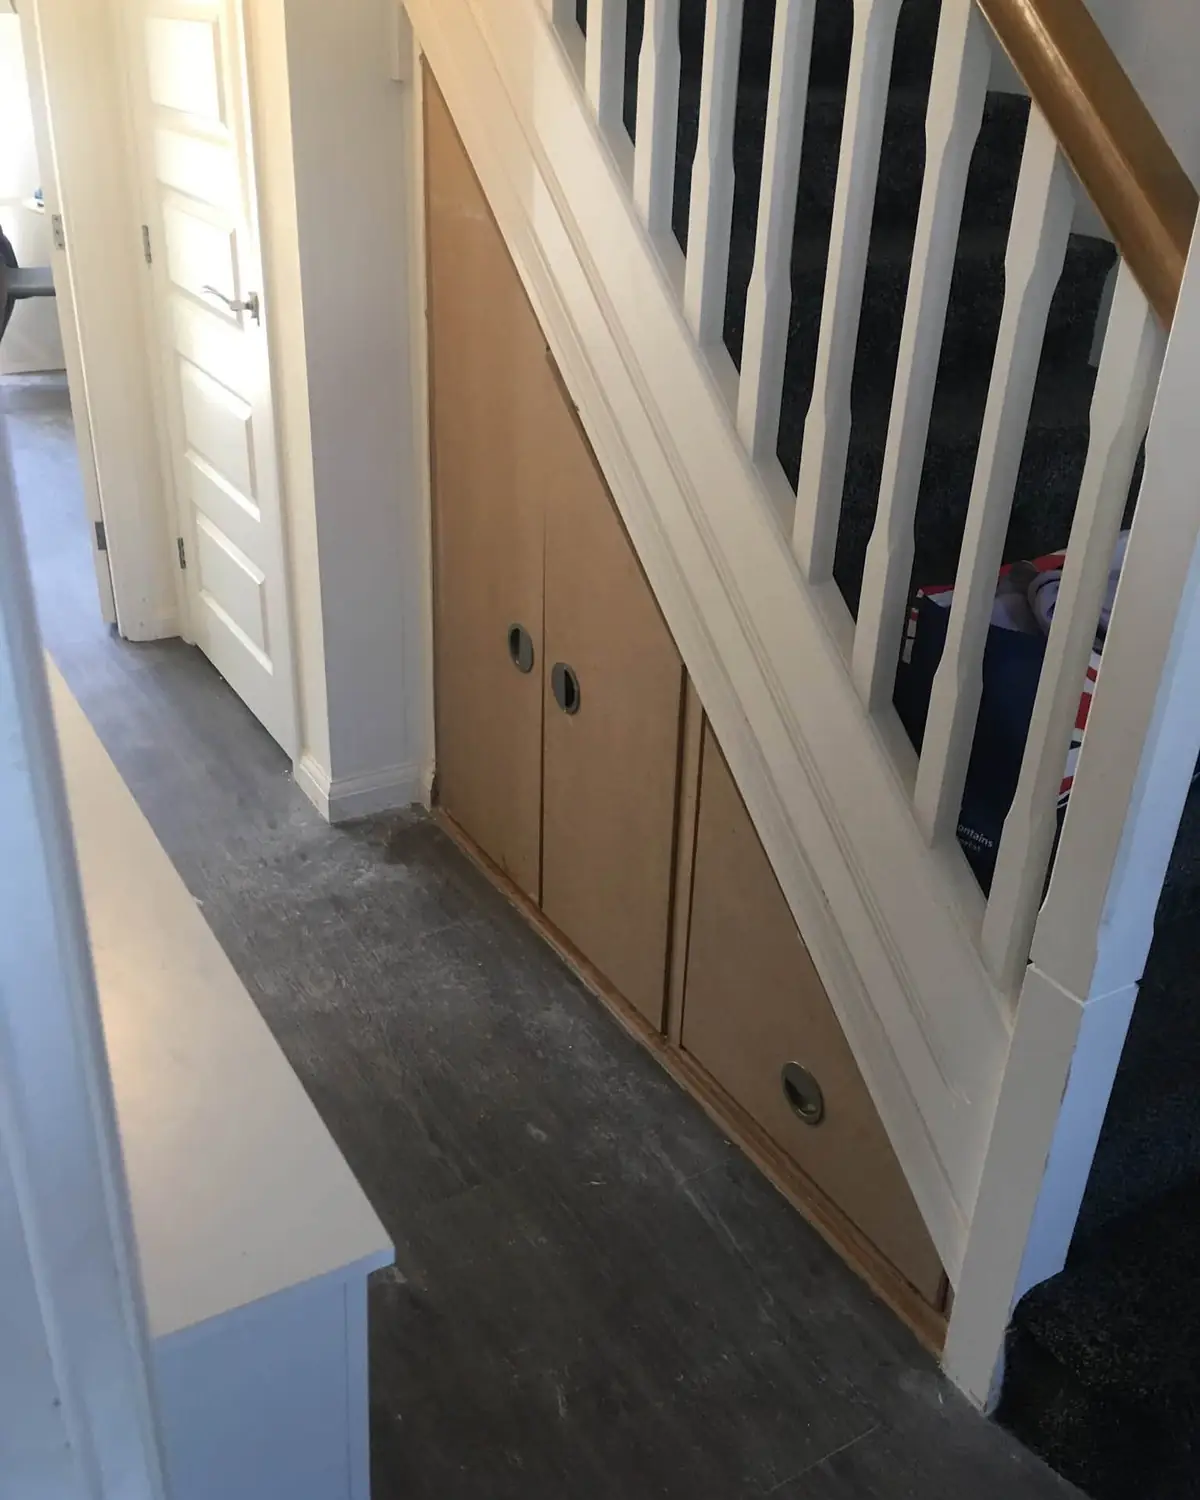
Under-stairs cupboards with flush doors. 
Painted wall cupboards. 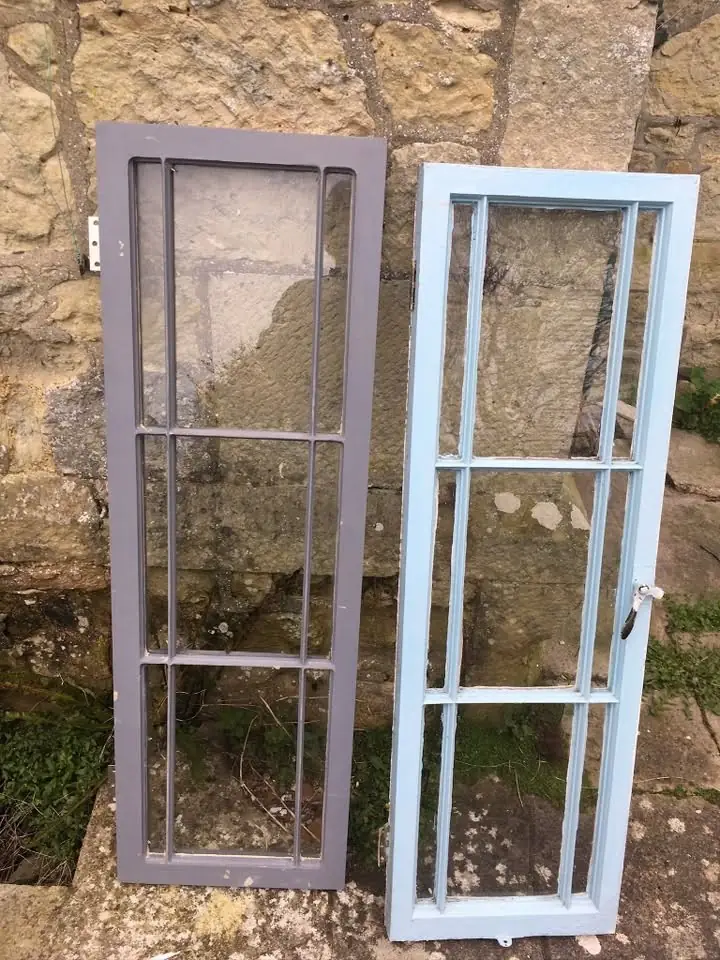
Window frames made in the workshop. 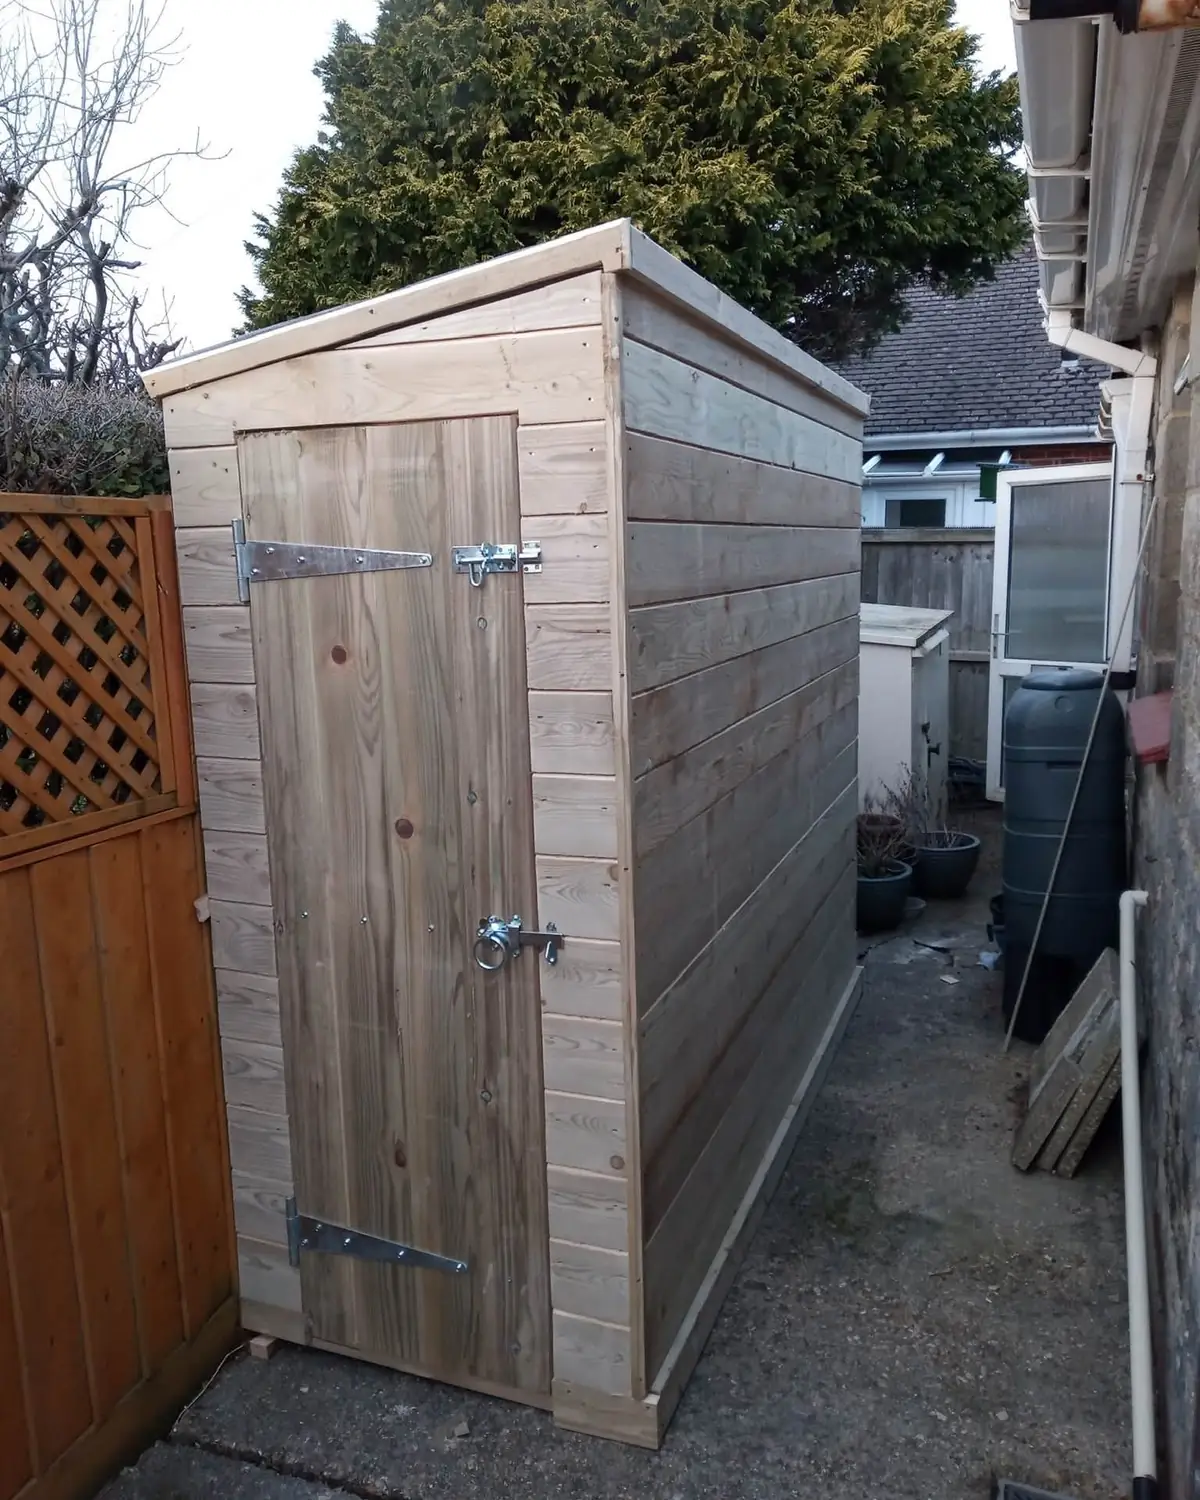
A narrow shed for a side passage. 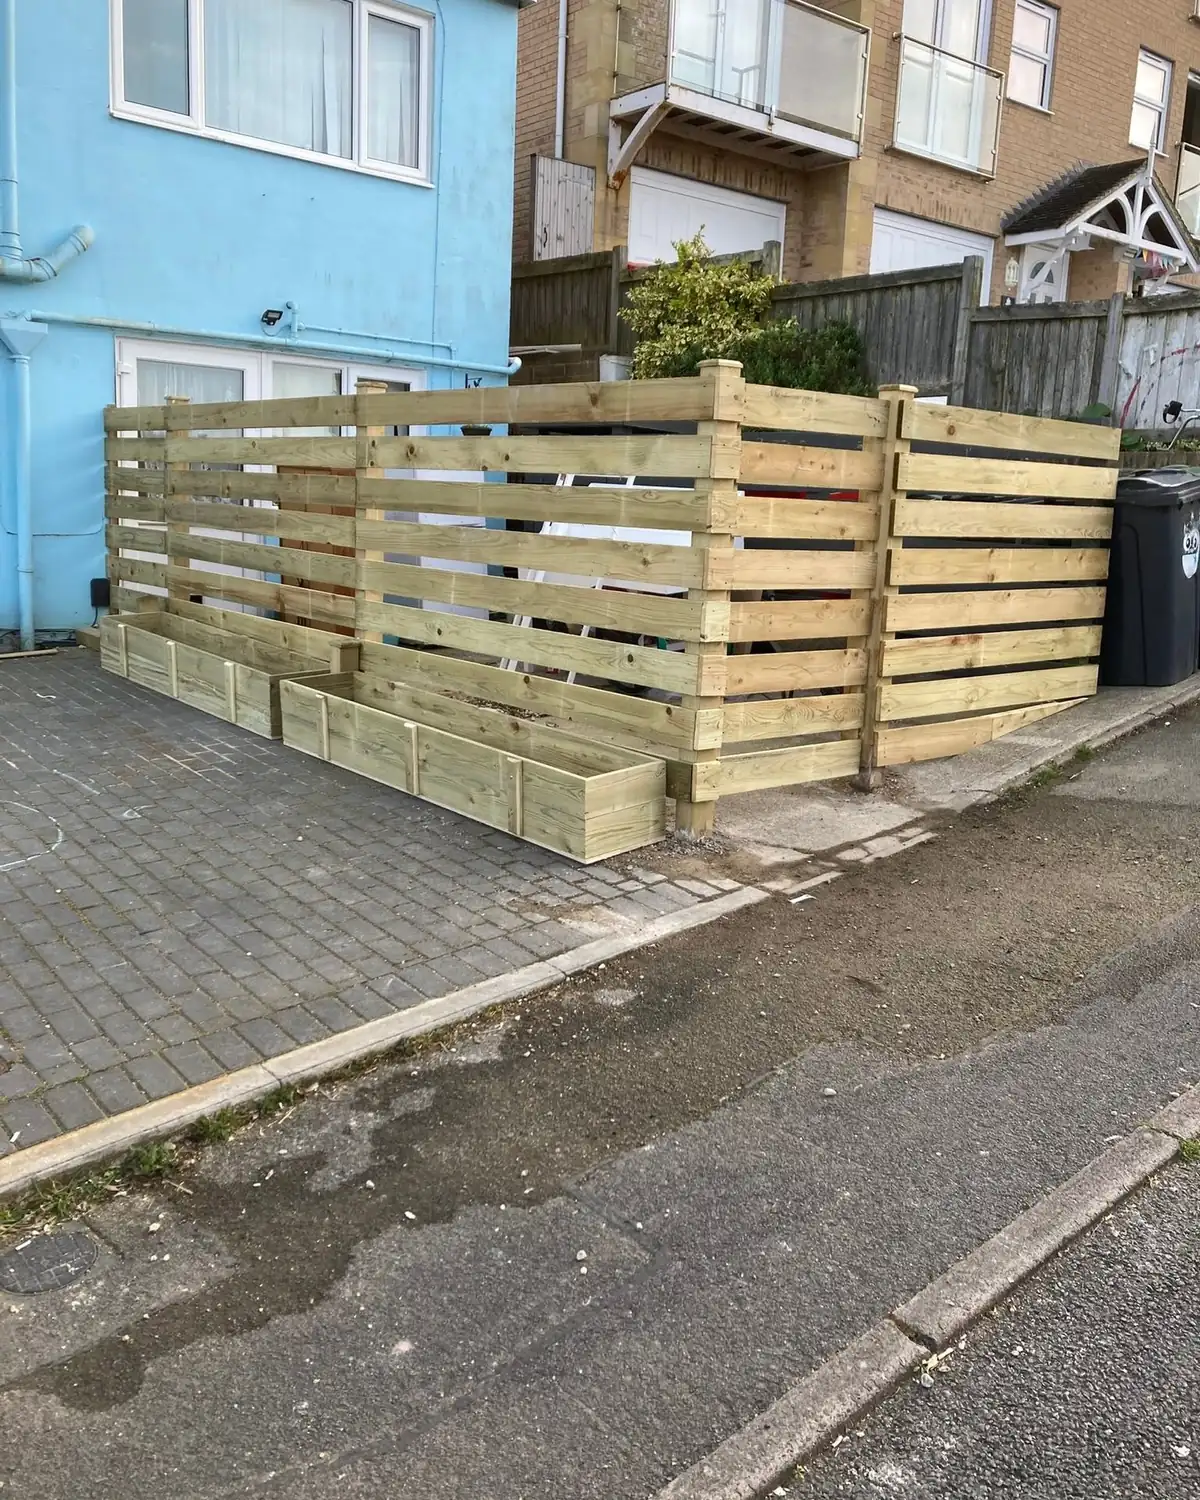
Slatted fencing round a bin store.
Not sure which service fits?
Describe your idea and we will work out the design together.